Compact Homes Built for Functional Living
Tiny Home Construction in Bivins for rural properties, guest houses, and downsized living solutions designed for long-term use
A properly built tiny home on rural Northeast Texas property requires stable pad preparation, weather-resistant construction methods, and space planning that maximizes usability without sacrificing structural integrity or comfort. Red DRT Construction handles the full process from land prep through final construction, delivering tiny homes that function as guest accommodations, rental units, or primary residences for property owners looking to reduce square footage without compromising livability. These projects are completed throughout Bivins and the surrounding region on properties where conventional homes would be oversized or cost-prohibitive, and where zoning allows for alternative dwelling structures.
Construction begins with site evaluation and pad work to ensure proper drainage and a level foundation, followed by framing, roofing, insulation, and finish work tailored to the specific layout and intended use. Tiny homes differ from RVs or mobile structures in that they're built on permanent foundations with conventional framing, which allows for better insulation, more durable materials, and layouts that don't sacrifice ceiling height or storage to meet road transport limits.
Request a planning session to review your property layout and discuss tiny home design options that match your intended use.
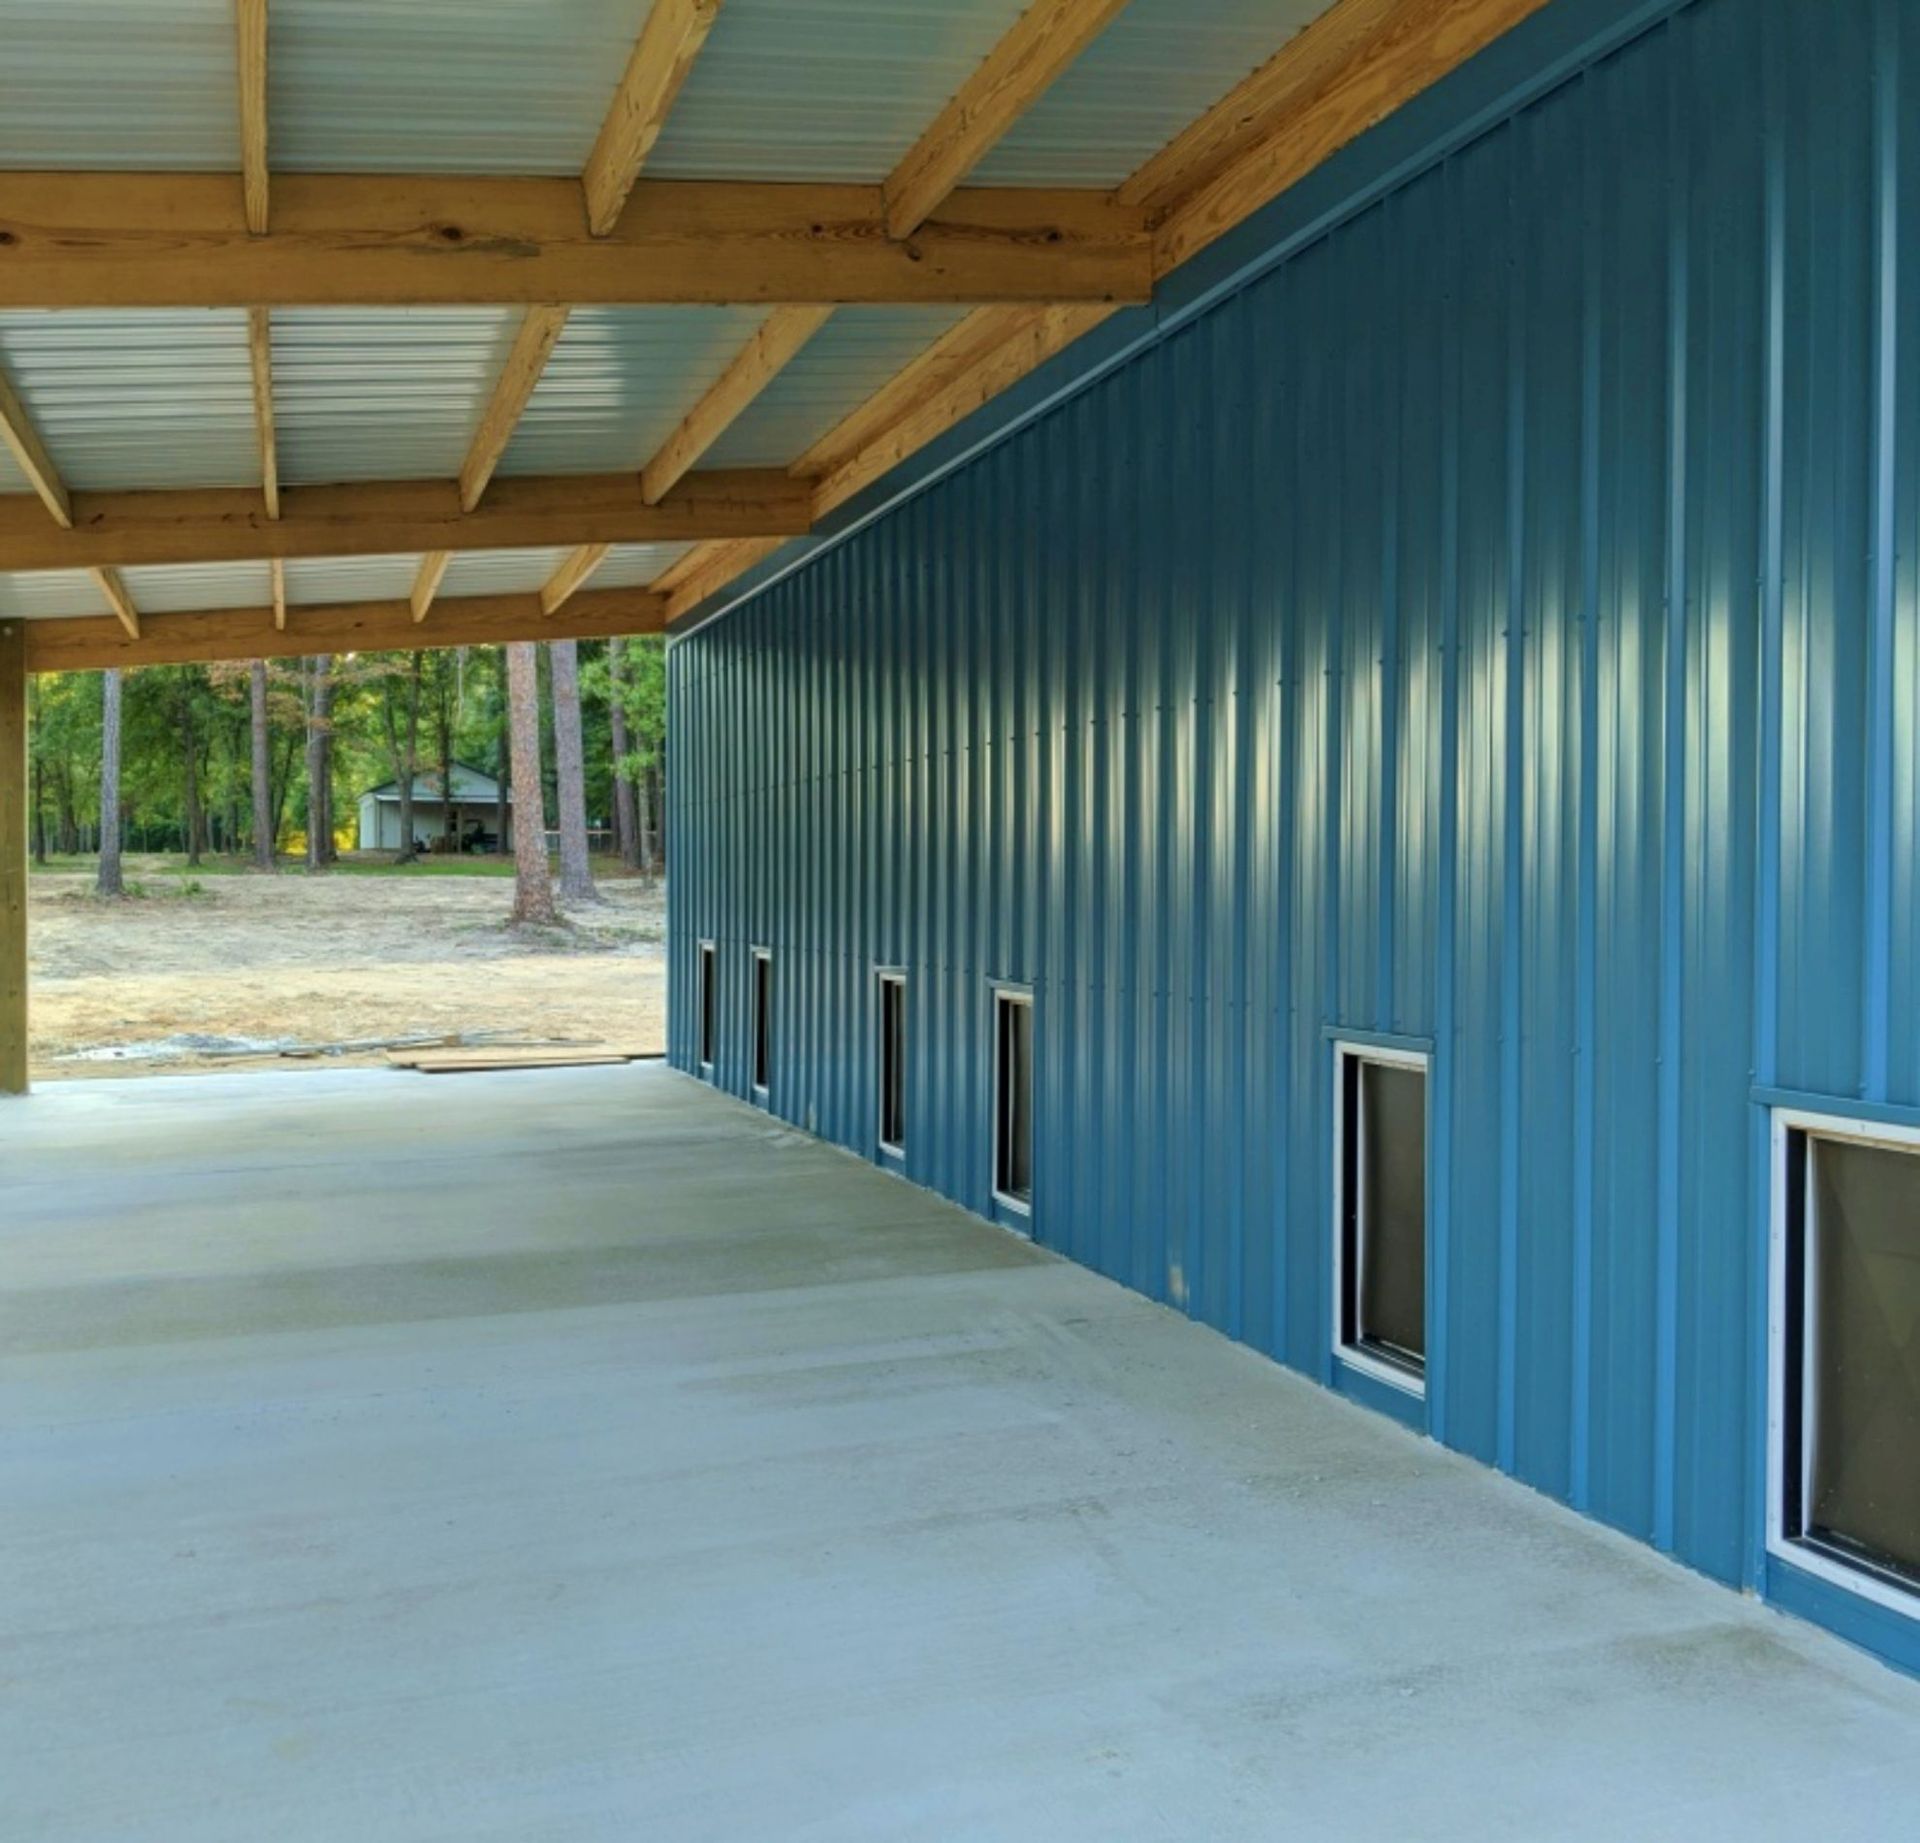
Custom Metal Buildings
Tailored designs built to meet the specific needs of your property and purpose.
Spray Foam Insulation
Energy-efficient coverage applied with attention to performance and long-term value.
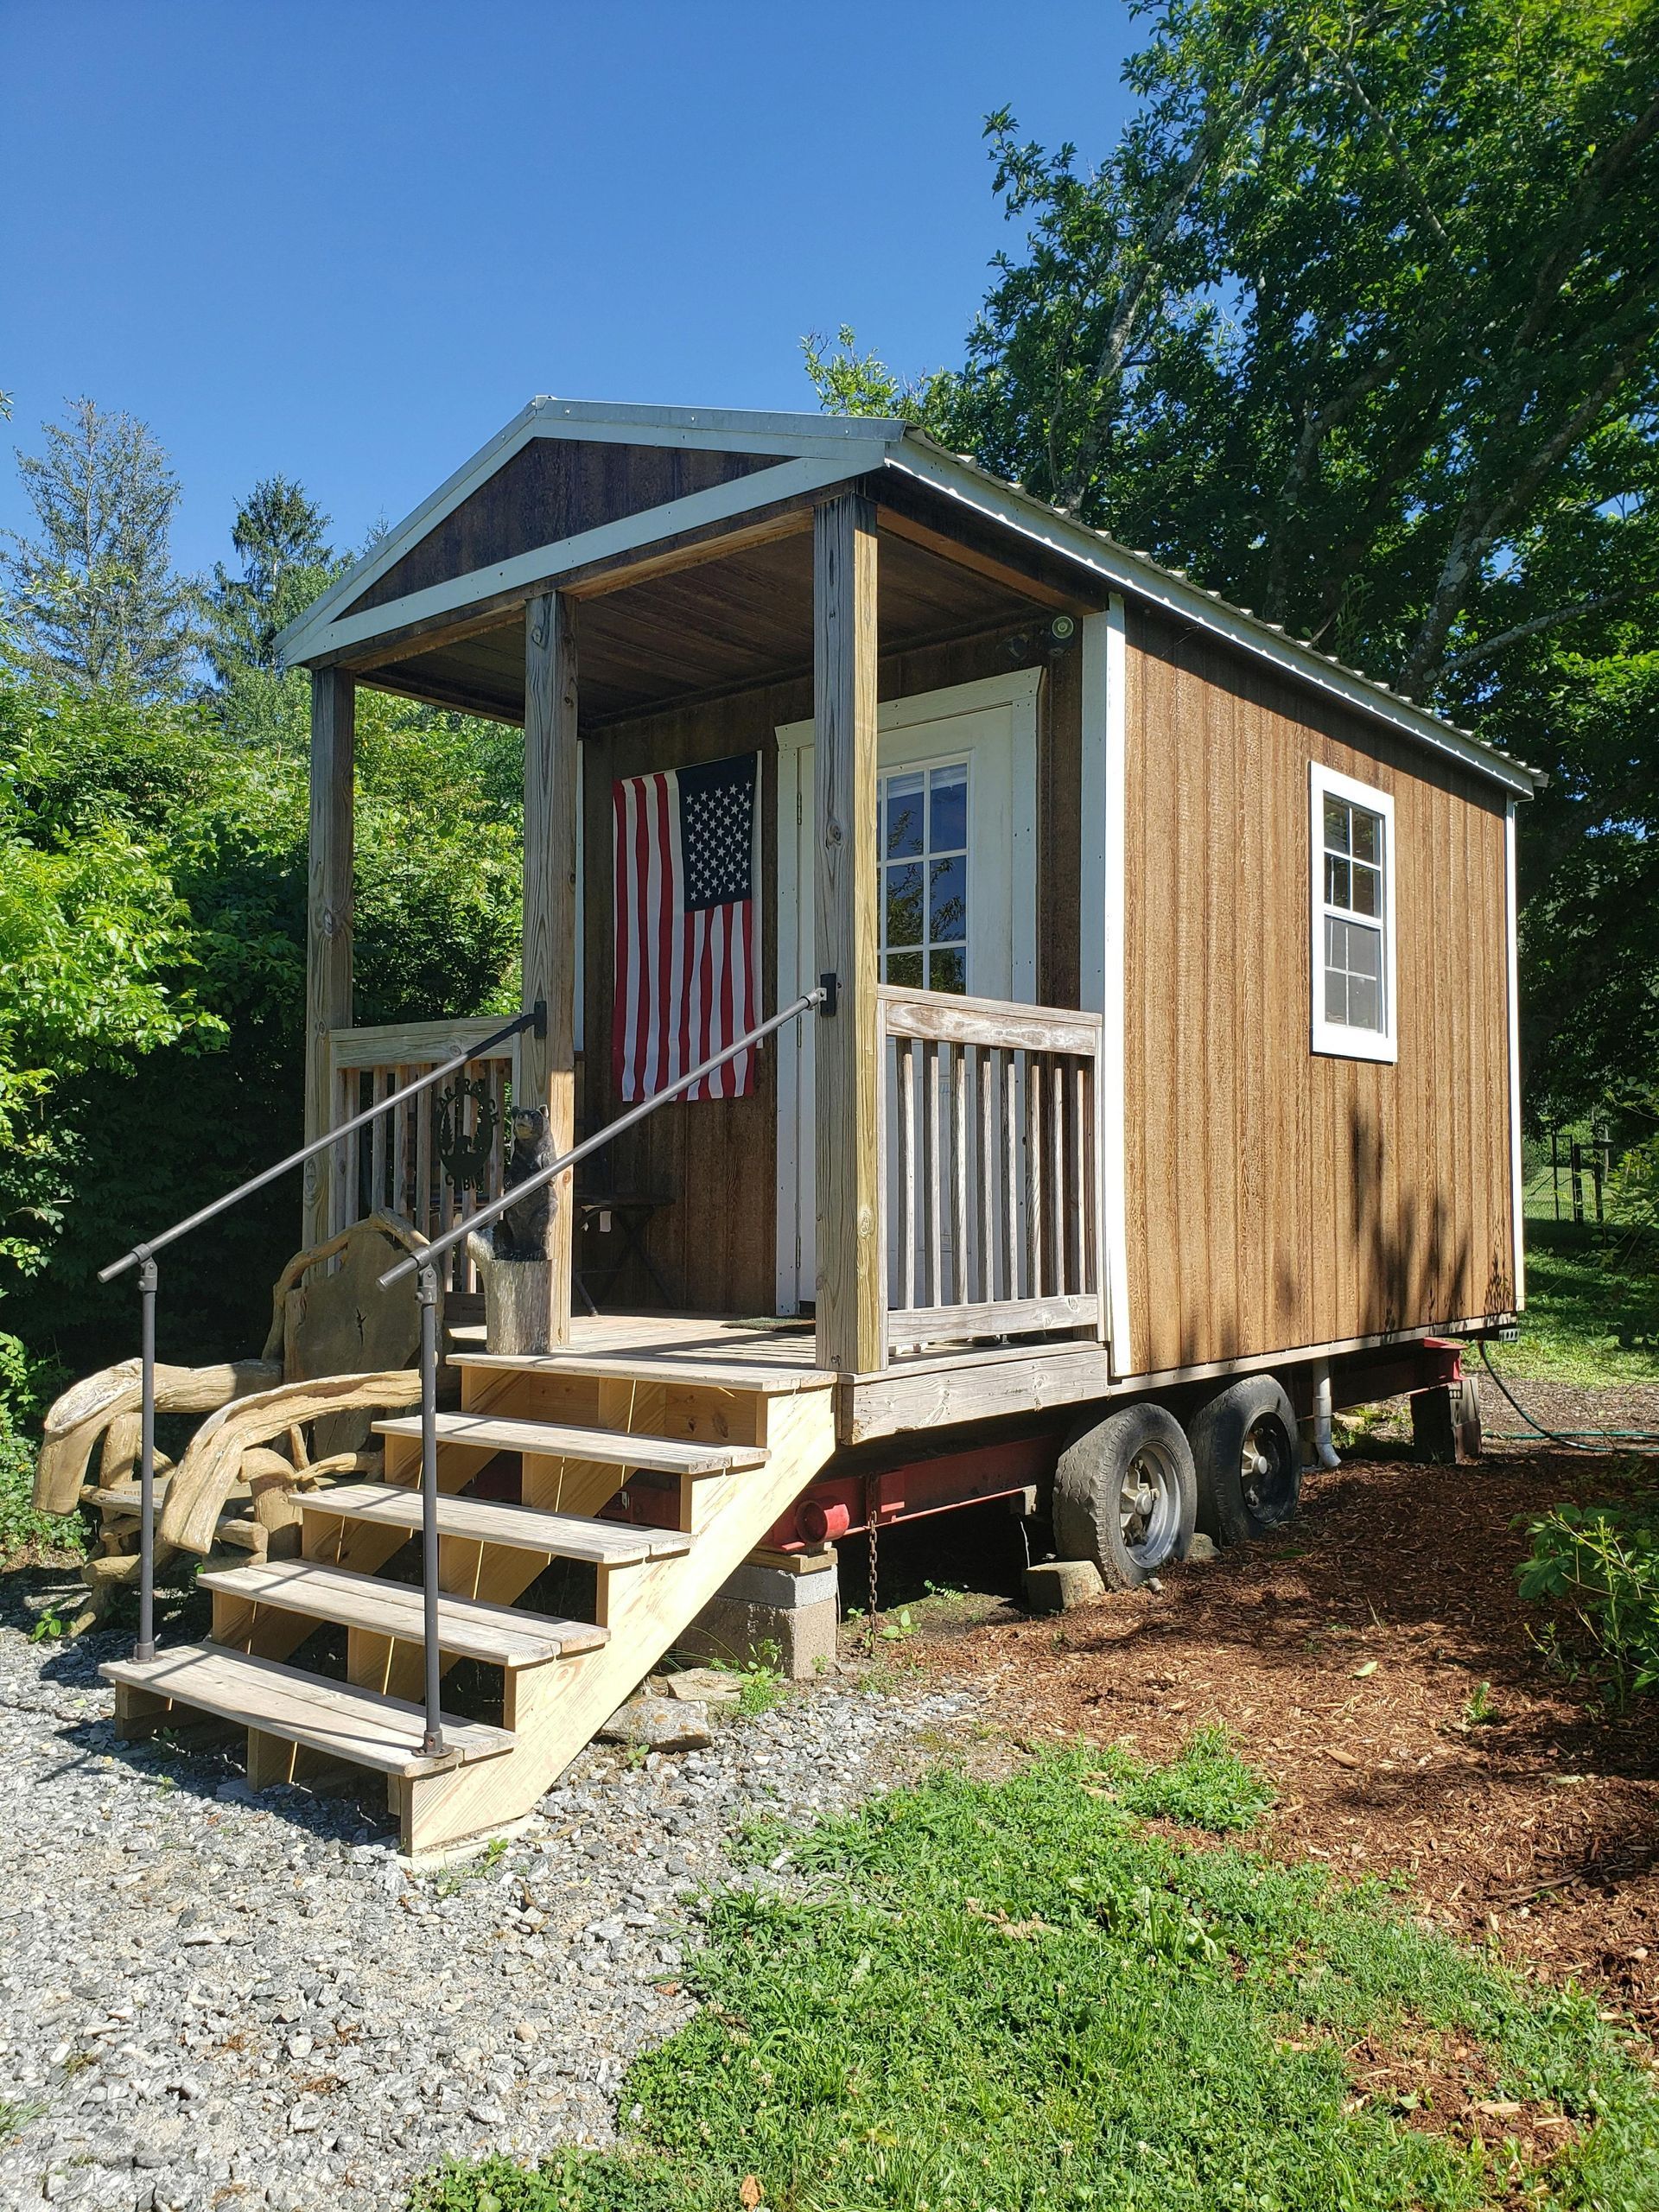
Tiny Home Construction
Compact, functional builds designed for efficiency and durability on rural land.
Dirt Work
Precision dirt work designed to create stable, level ground for reliable and long-lasting results.
Land Clearing
Efficient land clearing designed to remove obstacles and prepare your property for safe, build-ready use.
Site Preparation
Thorough site preparation designed to create a stable, build-ready foundation for your project.
Excavation Services
Precision excavation services designed to ensure accurate digging and a solid foundation for your project.
Driveway and Access Road Installation
Durable driveway and access road installation designed to provide smooth, reliable access built to withstand daily use.
House Pad Preparation
Accurate house pad preparation designed to create a stable, level base ready for safe and lasting construction.
What You Notice Once Construction Is Finished
Each build incorporates quality framing, moisture barriers, and insulation that maintain comfortable interior temperatures year-round, along with efficient floor plans that use vertical space, built-in storage, and multi-function areas to make small square footage feel spacious. Electrical, plumbing, and HVAC systems are installed to the same standards as conventional homes, ensuring reliable performance and ease of maintenance over time.
After completion, you'll have a fully functional living space with consistent climate control, no drafts or condensation issues, and finishes that hold up to daily use without the wear patterns common in temporary or mobile structures. Doors and windows operate smoothly, plumbing fixtures function without leaks, and the structure remains square and stable through seasonal ground movement and weather events typical of the region.
Tiny home projects include flexible design options for loft sleeping areas, full or composting bathrooms, kitchen configurations, and porch or deck additions depending on site conditions and client preferences. The focus remains on delivering a home that works efficiently within its footprint while meeting long-term durability standards.
Answers to Frequent Service Questions
Building a tiny home on rural property in Northeast Texas involves specific site requirements, structural decisions, and finish choices that affect both cost and livability.
What site preparation is required before construction begins?
The building location must be cleared, graded to direct water away from the foundation, and prepared with either a concrete slab, pier and beam system, or compacted gravel base depending on soil conditions and the home's permanent or semi-permanent status.
How do tiny homes perform in the temperature extremes common to Bivins?
Properly insulated walls, ceilings, and floors combined with efficient HVAC systems maintain comfortable interior temperatures with lower energy use than conventional homes, and smaller square footage means faster heating and cooling response times during weather changes.
What's included in a full-service tiny home build?
The project covers land prep, foundation work, framing, roofing, exterior siding, insulation, electrical and plumbing installation, interior finishes, and any custom built-ins or storage solutions specified during the design phase.
When is the best time to start a tiny home project?
Fall and spring offer the most predictable construction windows in Northeast Texas, avoiding the summer heat that slows outdoor labor and the winter freeze events that delay concrete work and site prep activities.
What factors affect the total cost of a tiny home?
Square footage, foundation type, interior finish level, appliance and fixture selections, and the amount of site work required all influence cost, with custom built-ins and high-efficiency systems adding to the budget but improving long-term functionality and comfort.
Red DRT Construction brings practical experience and efficient project management to every tiny home build, ensuring quality craftsmanship and timelines that account for the realities of rural construction. Reach out to discuss your property and design goals in detail.